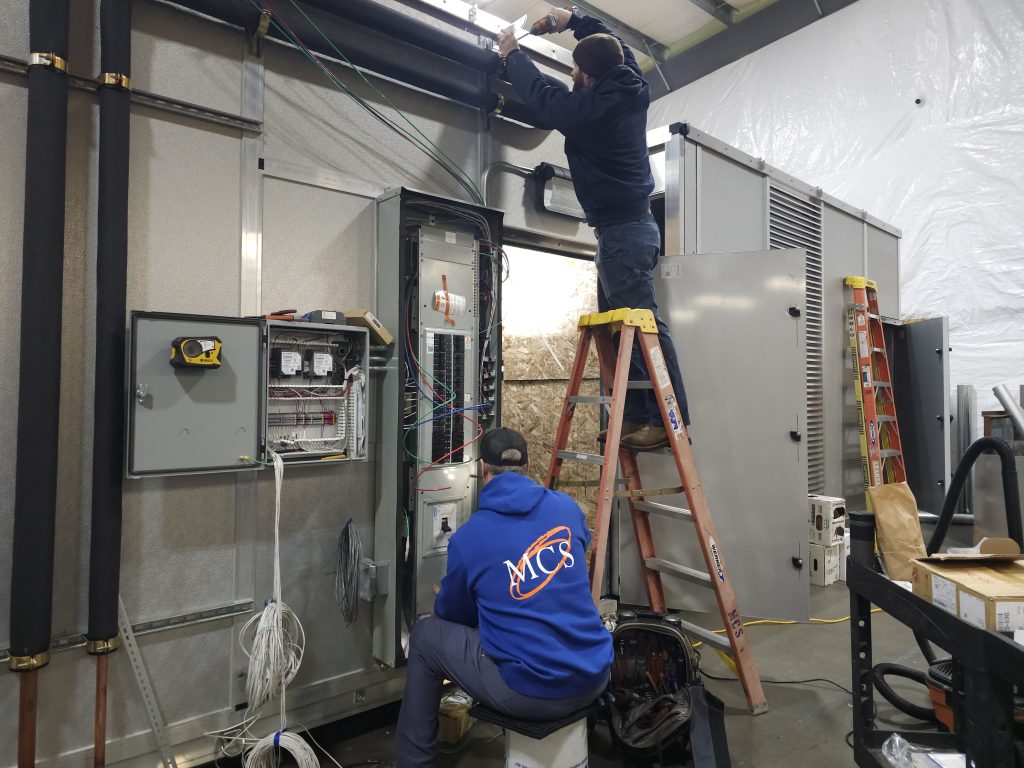
The Architect’s Approach: Designing High-Efficiency HVAC and Electrical Systems
Moving from a standard contractor to a system architect is a big change in how you think about air quality. For years, the industry relied on simple guesses, picking system sizes based only on square footage. However, in cities like Tacoma, the weather is complex. To get the best results, a facility must be seen as one single, breathing unit. The design phase is the most important part of the work. True comfort is only possible with a linked approach to HVAC and Electrical Systems.
- The Fundamentals of Load Analysis
Being precise is the only way to stop waste. The start of any high-end system is a “Manual J” load study. This is very important in the Pacific Northwest, where weather can change fast between the North End and the Puyallup Valley. This study is like a deep check of the building’s outer shell.
It looks at insulation, window quality, and wind data. Professional design moves away from the “bigger is better” trap. Picking a unit that is too large leads to “short-cycling,” which wastes energy and wears down parts.
In a wet climate, a unit that turns off too fast cannot pull water from the air. This makes the indoor air feel “clammy” and can lead to mold. By using “Manual S” to pick gear, your HVAC electrical contractor makes sure the system runs long, steady cycles.

- Harmonizing Systems for Peak Performance
The spot where cooling meets power is often where standard jobs fail. High-end units now have SEER2 ratings over 20. These use smart “inverter” tech and variable-speed parts, which are very sensitive to the quality of the power they receive.
Linking integrated HVAC and Electrical Systems needs a deep grasp of steady voltage. This is key for older homes across Pierce County. When these systems are designed, an electrical audit must happen first. Many classic buildings have power panels that are almost full.
Adding a new heat pump to a full panel is a mistake. It leads to tripped breakers or broken circuit boards. Good designs focus on the “power backbone.” This ensures circuits can handle the quick “kick” of the motors.
- Engineering Airflow and Variable Speed Logic
Air is the main tool used to provide comfort, yet ductwork is often the most ignored part. Moving air through crawlspaces or cold attics needs a grasp of physics. A bad duct system is like a clogged pipe; it forces the motor to work harder, making more noise and wasting power.
In a smart design, “Manual D” is used to find the right friction rate for every duct. This makes sure air gets to every room at the right speed. New variable-speed motors can change their speed in tiny steps. This keeps a steady, soft flow of air and removes the cold spots common in tall buildings.
- Intelligent Controls and Smart Grid Integration
The “brain” of the building is the control system. New thermostats are smart computers that handle humidity, fresh air, and power use. In a pro design, these controls talk to the rest of the building.
The goal is to lower power peaks. Smart grid links let the building talk to the utility company, allowing the system to move heavy power tasks to times when rates are low. This is vital for buildings with solar power or battery backups. Building a “smart-ready” space stops power interference and ensures the system always picks the cheapest way to heat or cool the space.
- The Design-Build Advantage
The biggest plus of a “design-build” approach is closing the gap between trades. In standard building, the HVAC team and the electrical team often work alone. This leads to errors that cost money to fix.
When one team handles the design and the work, these problems go away. This approach ensures drain lines do not block the power panel, which saves labor and creates a cleaner look. The system is built so it is easy to fix later. Parts are placed in spots where they are easy to reach, and wires are labeled clearly.
- Sustainable Longevity Through Proactive Planning
The final part of the architect’s plan is thinking about the future. No matter how well a system is made, it will need care. Long life comes from picking the right parts—such as rust-proof coils for buildings near Puget Sound’s salt air—and ensuring every connection is tightened exactly right.
Data from the integrated systems is saved during the start. If a motor starts using more power than it did on day one, the issue can be caught early. This “predictive” care stops a total failure before it happens.
Conclusion: Investing in Systems, Not Just Units
The goal of a well-designed building is “invisible comfort.” You should not have to think about the air or the power. This happens by moving away from just buying “units.” The architect’s way makes sure a building is not just a place to work; it makes the building a masterpiece of modern efficiency.
Frequently Asked Questions (FAQ)
What is a “Manual J” load study? It is a precise calculation of a building’s heating and cooling needs based on insulation, window quality, and regional climate data to ensure the system is correctly sized.
Why does power quality matter for modern HVAC systems? Modern systems use sensitive variable-speed controls that require stable voltage; unstable power can cause premature board failure and energy waste.
What is the advantage of a design-build approach? It prevents errors between trades, ensures better placement of parts for future maintenance, and creates a more efficient integrated system.